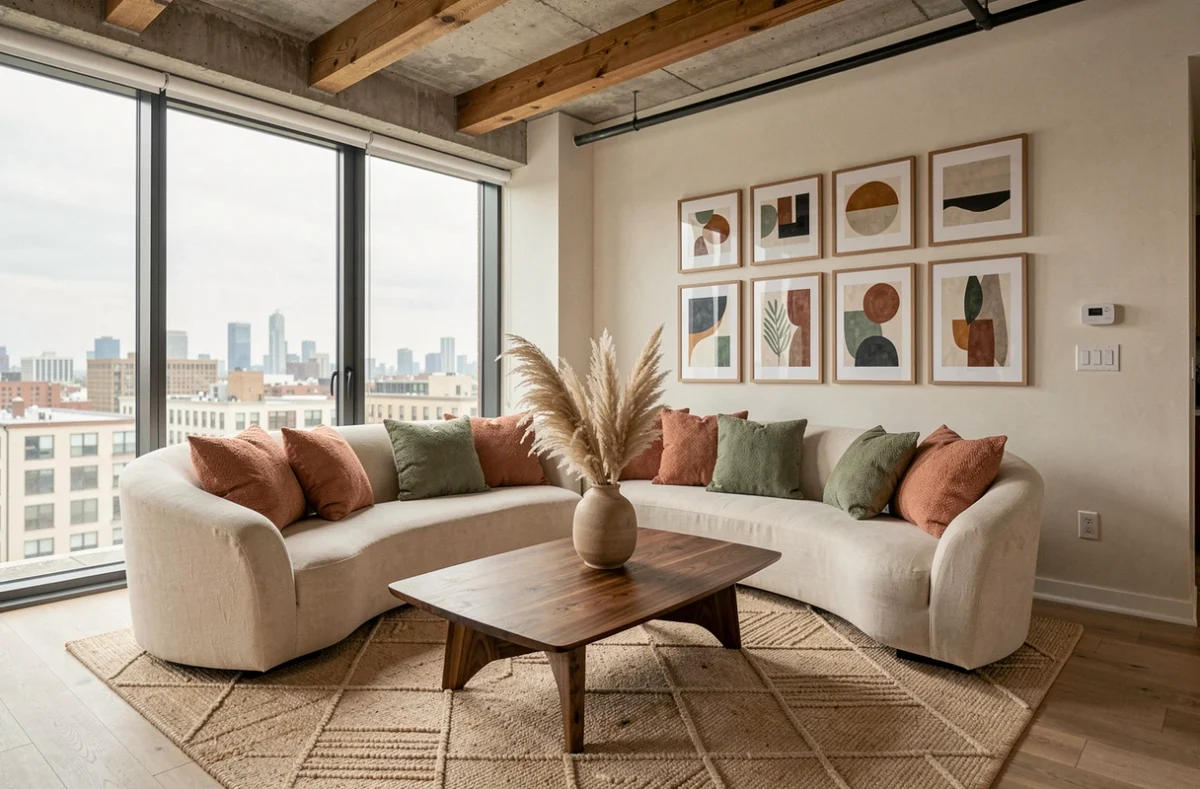
When renovating a room, the first instinct is often to look for a wall color or a sofa. The reality of the construction site imposes a different order: before choosing a covering, one must know if the insulation will take up ten centimeters on a wall, if the ventilation requires a technical duct in the false ceiling, or if replacing a window changes the height of the frame. Interior decoration and design are decided after these constraints, not before.
Energy performance and decoration: the real order of decisions
Interior thermal insulation reduces the usable space and can block a niche, a closet, or a passage. Choosing an air-water heat pump requires an outdoor unit whose location sometimes influences the layout of the living room or the adjoining terrace.
Controlled mechanical ventilation, whether single or double flow, requires ducts that run through the walls and ceiling. If we plan the decor without integrating these networks, we end up with unsightly boxes or poorly matched paint repairs.
The aesthetics of an interior is built on the technical skeleton of the home. By first mapping out the performance work (joinery, insulation, heating, ventilation), we identify the volumes truly available for furniture, storage, and finishes. A useful resource to explore these topics: learn more about Dofacto Design & Déco, which brings together content covering both design and practical aspects of the home.
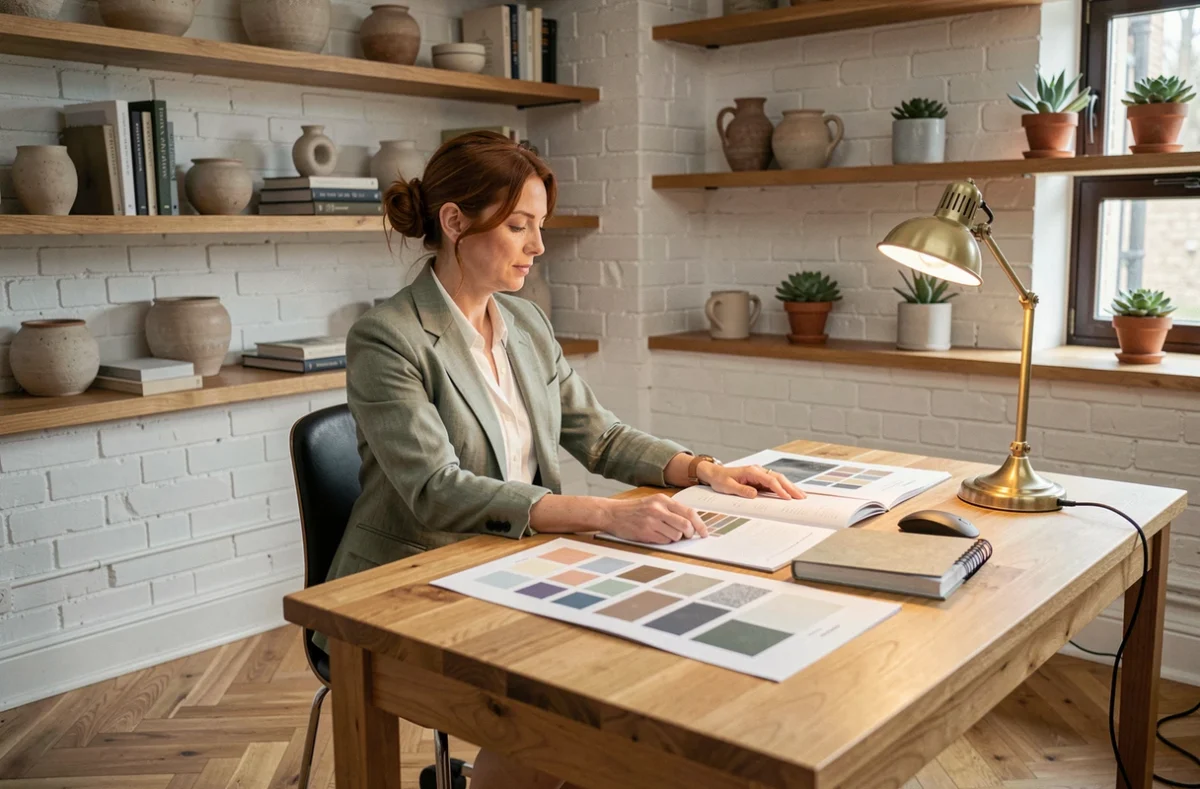
Summer comfort and material choices: a often overlooked design angle
RE2020 introduced an indicator of discomfort degree-hours for new constructions, pushing architects and project owners to integrate summer comfort from the design stage. For existing homes, the regulations are less stringent on this point, but overheating is very real.
We can act on several levers without sacrificing style:
- External solar protections (adjustable slat shutters, wooden or aluminum sunshades) block radiation before it reaches the glazing, much more effectively than an interior curtain.
- Natural stone, high-inertia tile, or terracotta floor coverings retain the coolness accumulated during the night, unlike floating floors on insulating underlay.
- Nighttime cross ventilation, facilitated by transoms or high grills, evacuates the heat stored in the walls and furniture during the day.
The choice of flooring material or type of shutter is as much a design decision as a thermal one. A large-format ceramic tile in a southwest-facing living room does not have the same effect as solid oak flooring, but it regulates the temperature noticeably in summer.
Reuse furniture in an interior design project
The second-hand furniture market has changed in nature. Resource centers and refurbishment platforms now offer verified, restored pieces, sometimes with guarantees. We are no longer just talking about Sunday treasure hunters, but about a structured circuit that allows for the integration of antique or vintage furniture into a coherent design project.
In practice, one can find restored 1960s buffets with contemporary finishes, industrial light fixtures rewired to standards, or reupholstered armchairs with current fabrics. Reuse becomes a tool for aesthetic differentiation, not a compromise endured.
Feedback varies on this point: some reused pieces require additional touch-ups (sanding, rust treatment, hardware replacement), which extends the project timeline. This margin should be planned in the schedule, especially if coordinating with ongoing renovation work.
Combining old and contemporary without style mistakes
The classic trap is to accumulate vintage pieces without a guiding thread. A more controlled approach first establishes a palette of materials (wood, metal, fabric) and a limited color range, then selects the reused pieces that fit within it.
Three materials maximum per room avoid visual overload. A walnut buffet from the 1950s, paired with a contemporary brushed steel table and natural linen seating, creates a readable contrast. Multiplying wood species, metals, and textile patterns produces the opposite effect.
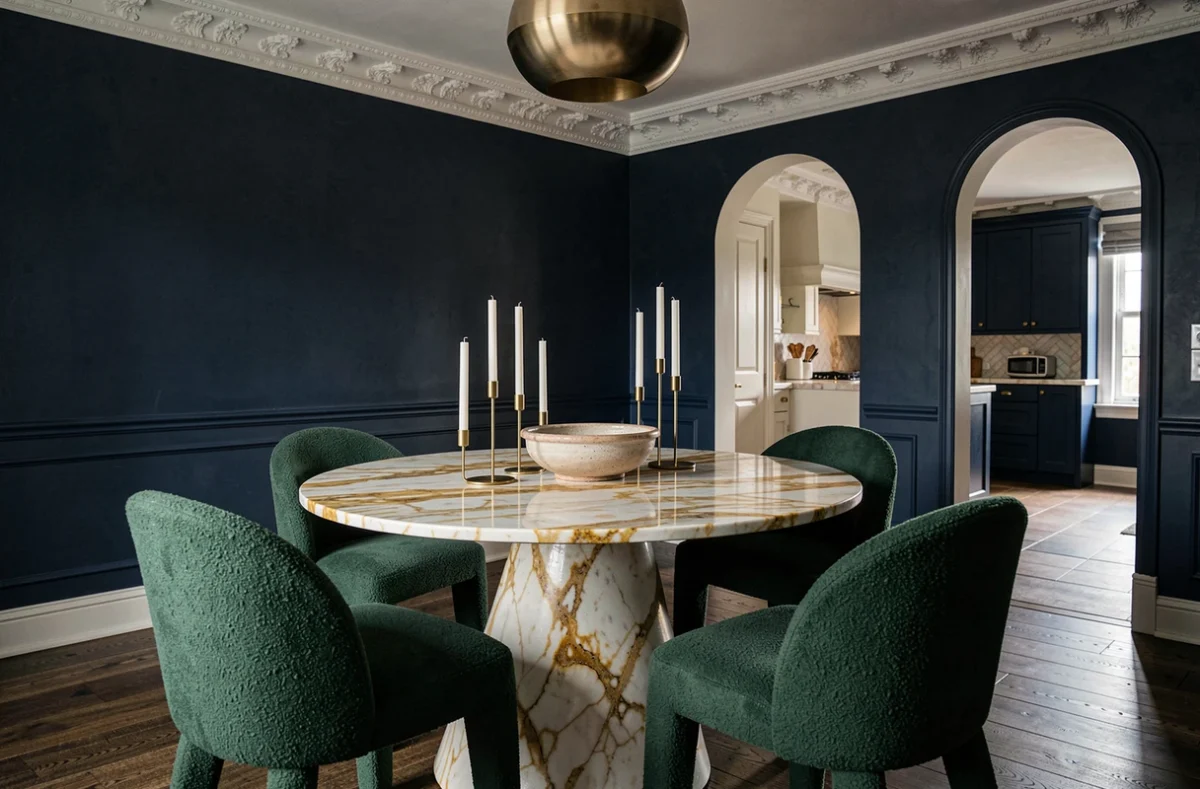
Decoration trends 2026: what is changing in interiors
Curved lines are gaining ground in furniture (rounded sofas, oval tables, organic mirrors), but this movement is not limited to a question of shape. It responds to an acoustic need: curved surfaces diffuse sound instead of reflecting it, softening the sound ambiance in open spaces.
On the color side, earthy tones (ochre, terracotta, sage green) dominate palettes, often paired with warm off-whites rather than pure white. This shift reduces harsh contrasts and limits visual fatigue, especially in prolonged living spaces.
Lighting as a lever for interior design
A central ceiling light is not enough to qualify a space. The current trend layers three levels: general diffuse lighting (indirect, in cornices or on rails), targeted functional lighting (reading lamp, worktop spotlight), and occasional ambient lighting (table lamp, LED candle). This stratification allows for modulation of the atmosphere without altering the furniture.
Changing the lighting is the design lever with the best cost-impact ratio. It radically transforms the perception of a room without touching the walls or floor, simply by adding a low, warm light source next to an armchair or replacing a kitchen neon with an LED strip recessed under the upper cabinets.
Interior decoration is not just about choosing colors or furniture from a catalog. Every design decision interacts with the structure of the home, its thermal performance, and the available materials. Starting from the built environment, integrating technical constraints, and then building aesthetics on this foundation: this is the method that produces interiors that are both beautiful and sustainable.